New Performance scanners are here >
Platform
Solutions
All Industries
Aerospace and Defense
Agriculture and Food
Athletic Equipment
Automotive
Batteries
Consumer Packaged Goods
Electronics
Medical Devices
Applications
Resources
White Papers
Case Studies
Webinars
Blog
Insights from lumafield
Go/No-Go
Manufacturing podcast
First Article
Editorial Publication
Company
About
Careers
Press
Events
Launch Voyager
Contact Sales
Menu
PlatformSolutions
Industries
All Industries
Agriculture and Food
Electronics
Aerospace and Defense
Automotive
Athletic Equipment
Consumer Packaged Goods
Medical Devices
Batteries
Applications
Resources
Resources
White Papers
Case Studies
Webinars
Blog
Go/No-Go Podcast
First Article
Company
Company
About
Careers
Press
Events
Contact Sales
Launch Voyager
© 2000 Lumafield. All Rights Reserved.
Free Resource Download
Free White Paper

CT Inspection for Reshoring: Seeing What Matters

February 9, 2026

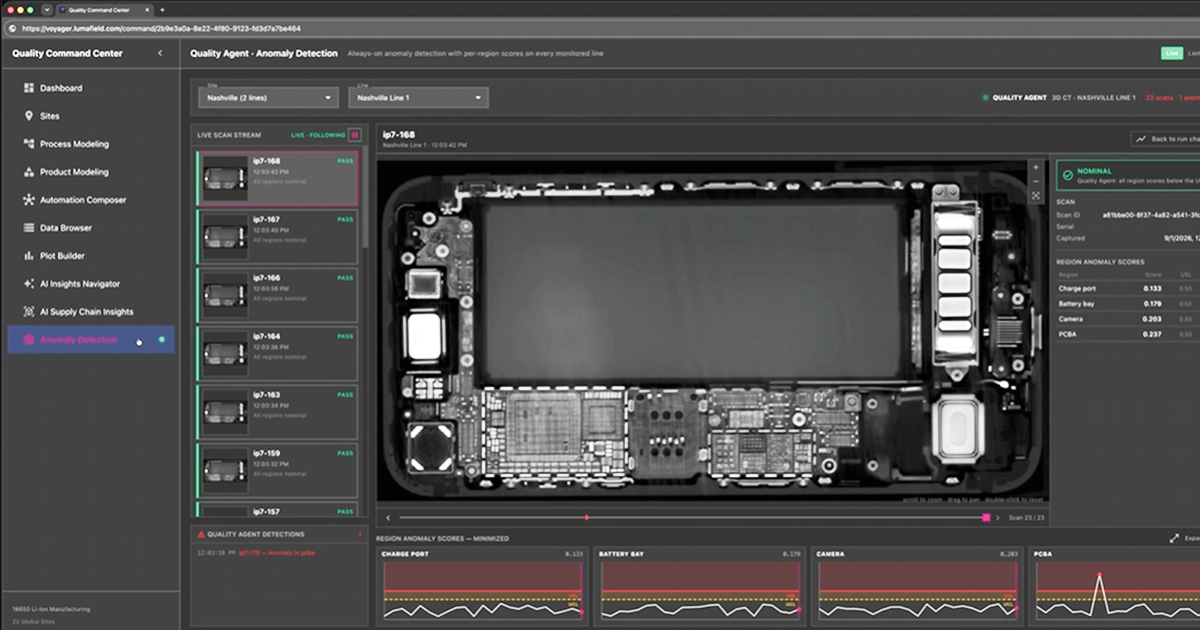
Reshoring compresses lead times and raises expectations, but it also exposes a bottleneck: quality expertise. Conventional inspection tools deliver partial answers, so defects like porosity, voids, and internal drift slip through until the line pays for them in scrap, rework, or downtime. This white paper shows how in-house industrial CT creates a single volumetric dataset for internal structure and external geometry, then uses repeatable analysis recipes to shorten feedback loops from days to hours and align engineering, manufacturing, quality, and suppliers around the same evidence.  

Download this white paper and learn how to:

  • Close workforce skill gaps by training teams on bookmarked CT volumes that show cause and effect in real parts, not screenshots
  • Qualify domestic suppliers faster with shared scan-to-CAD alignment, porosity maps, and wall thickness distributions that reviewers can reproduce in a browser
  • Validate process transfers and facility differences using interior equivalence tests instead of surface-only first article checklists
  • Debug ramp instability by measuring drift across batches and linking changes to tool wear, parameter creep, and environmental conditions
  • Reduce destructive sectioning and shorten investigation cycles by standardizing CT analysis recipes for incoming inspection and PPAP evidence  

Download the full paper to see how CT turns reshoring quality from a queue of handoffs into a shared, repeatable workflow built on direct evidence.

Download Now

Advancing Automotive Inspection: Industrial CT for Better Outcomes
Introducing Neptune Performance and Triton Performance
Manufacturers Know Quality Costs Money. Most Don't Know How Much.
The Real Cost of a Product Recall and How to Prevent One
What Industrial CT Scanning Does for Manufacturing Quality
Next-Generation Drones: Protecting Performance with Industrial CT
Explore more posts

Never ship another bad product.

Protect your reputation and bottom line with CT inspection.

Contact our team
changing the way
the world makes
everything
Solutions
Aerospace and Defense
Agriculture and Food
Athletic Equipment
Automotive
Batteries
Consumer Packaged Goods
Electronics
Medical Devices
All Industries
Applications
Assembly Verification
Competitive Benchmarking and Analysis
Defect Detection
Design Verification and Validation
Dimensional Measurement
Failure Analysis
First Article Inspection (FAI)
Material Characterization
Non-Destructive Testing (NDT)
Quality Assurance and Control (QA & QC)
Reverse Engineering
Supplier Qualification
All Applications
Products
NeptuneTritonVoyagerAtlas
Resources
LearnFirst ArticleWhite PapersEventsWebinarsSupportCase StudiesCT 101Engineers' Blog
Company
LoginAboutCareersPressBlogContact

Sign up for our newsletter

info@lumafield.com
PrivacyInformation SecurityDeployment Services Agreement
© 2000 Lumafield. All Rights Reserved.