FREE WHITE PAPER

Heading

Date
This is some text inside of a div block.
FREE WHITE PAPER

Heading 1

Heading 2

Heading 3

Heading 4

Heading 5
Heading 6

Lorem ipsum dolor sit amet, consectetur adipiscing elit, sed do eiusmod tempor incididunt ut labore et dolore magna aliqua. Ut enim ad minim veniam, quis nostrud exercitation ullamco laboris nisi ut aliquip ex ea commodo consequat. Duis aute irure dolor in reprehenderit in voluptate velit esse cillum dolore eu fugiat nulla pariatur.

Block quote

Ordered list

  1. Item 1
  2. Item 2
  3. Item 3

Unordered list

  • Item A
  • Item B
  • Item C

Text link

Bold text

Emphasis

Superscript

Subscript

Heading 1

Heading 2

Heading 3

Heading 4

Heading 5
Heading 6

Lorem ipsum dolor sit amet, consectetur adipiscing elit, sed do eiusmod tempor incididunt ut labore et dolore magna aliqua. Ut enim ad minim veniam, quis nostrud exercitation ullamco laboris nisi ut aliquip ex ea commodo consequat. Duis aute irure dolor in reprehenderit in voluptate velit esse cillum dolore eu fugiat nulla pariatur.

Block quote

Ordered list

  1. Item 1
  2. Item 2
  3. Item 3

Unordered list

  • Item A
  • Item B
  • Item C

Text link

Bold text

Emphasis

Superscript

Subscript

Download Resource
Thank you! Your submission has been received!
Oops! Something went wrong while submitting the form.

Webinar: Inspecting electronics with industrial X-ray CT

Edited by
Date
August 12, 2025
On-demand webinar
What CT scanning is and how it works

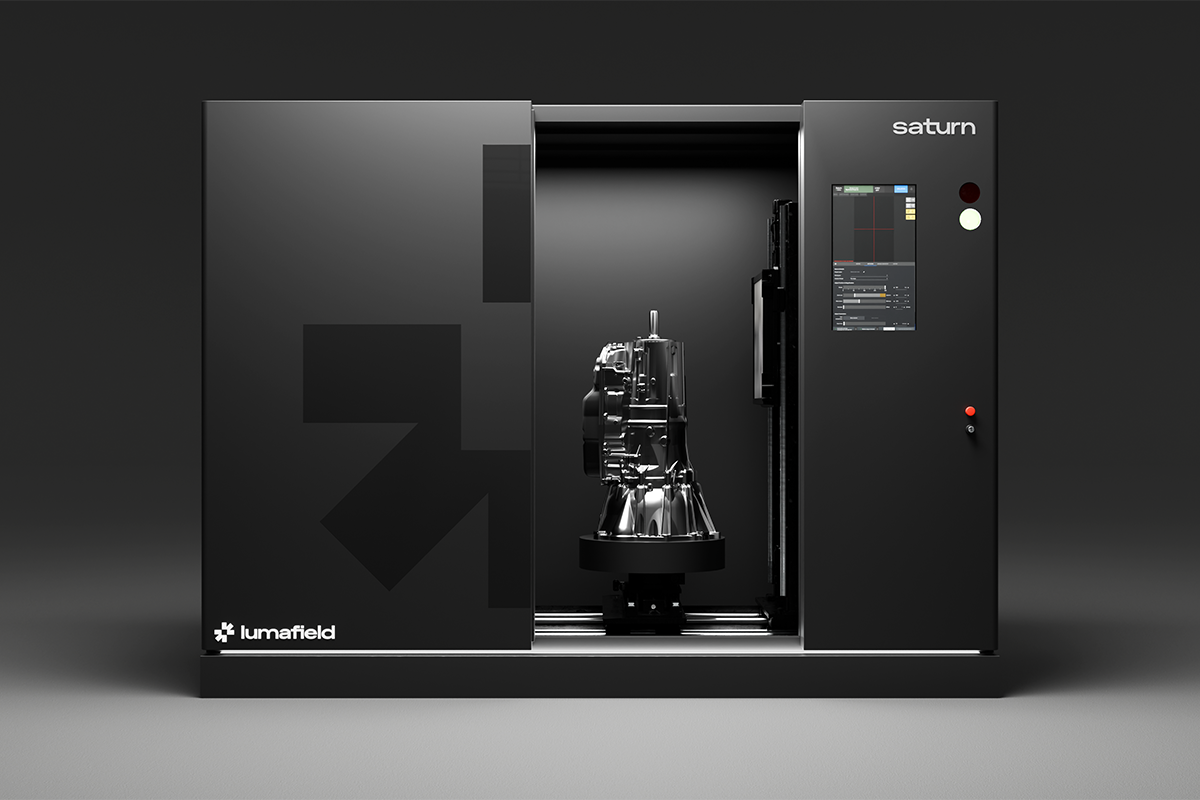
CT scanning builds a three-dimensional volume from two-dimensional X-ray images taken as the part rotates through a full 360 degrees. An X-ray source, a turntable, and a detector are the core components. The resulting model captures every internal feature of the part, including geometry, material density, and structural continuity, in a form that can be measured, annotated, and shared. Lumafield's Voyager software handles reconstruction and analysis in the browser, without requiring specialized hardware or a local install.

CT across the product development lifecycle

The applications change as a product matures, but the underlying need stays consistent: evidence of what's actually inside.

In R&D and early builds, CT is most useful for design validation and first article inspection. Engineers can compare a physical part against its CAD model, identify tooling issues before they compound across a production run, and catch assembly errors early enough to fix them without rework costs spiraling. The Whoop fitness tracker is a case study in this approach. CT analysis of prototypes in an assembled state revealed misassembled components and gave the team specific, visual evidence to share with the supplier before volume production began.

In mass production, the question shifts from "is the design right" to "is every unit coming off the line the way we designed it." CT reduces the dependence on destructive testing, which has an obvious limitation: the unit you cut open isn't the unit you ship. Non-destructive CT gives quality teams the ability to inspect finished goods, investigate field returns, and compare flagged units against known-good samples.

PCBAs, connectors, and batteries

The webinar covers three component categories in depth.

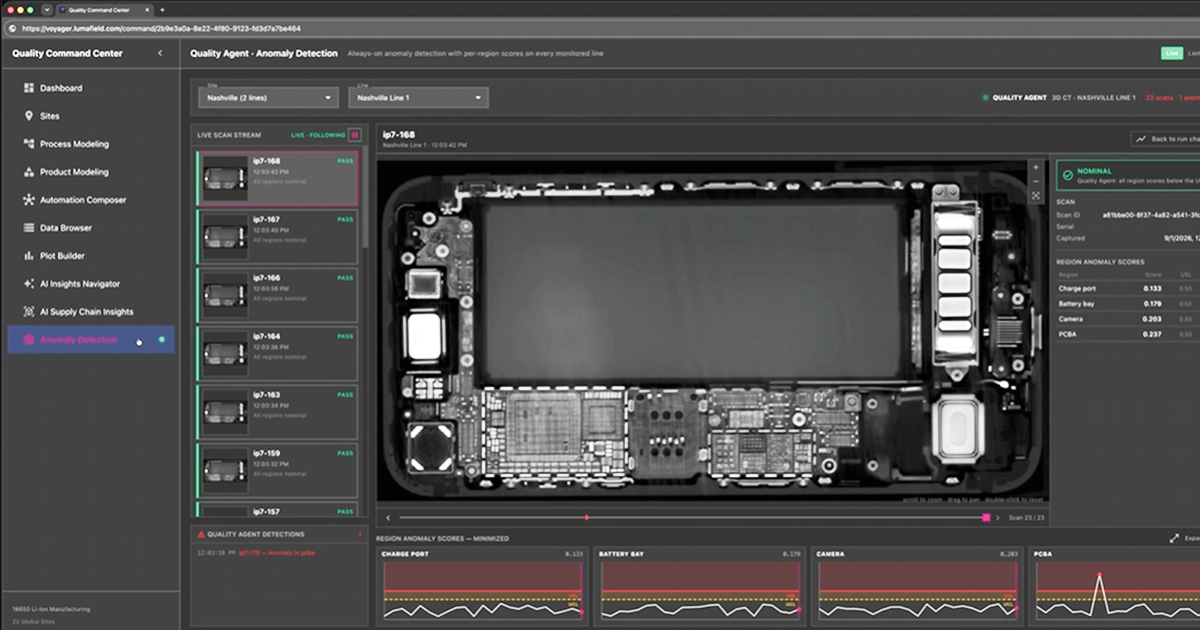
For printed circuit board assemblies, CT reveals defects that are invisible to optical inspection and difficult to characterize with 2D X-ray: wire bond geometry in three dimensions, voids and delamination within BGA layers, solder joint integrity at the connection level. These are the kinds of failures that pass visual inspection and surface electrical test before showing up as field failures.

For connectors, accurate measurement of contact surfaces matters for stable electrical connections. CT identifies misalignments in pin geometry and exposes voids and gaps in solder joints that reduce both mechanical strength and conductivity.

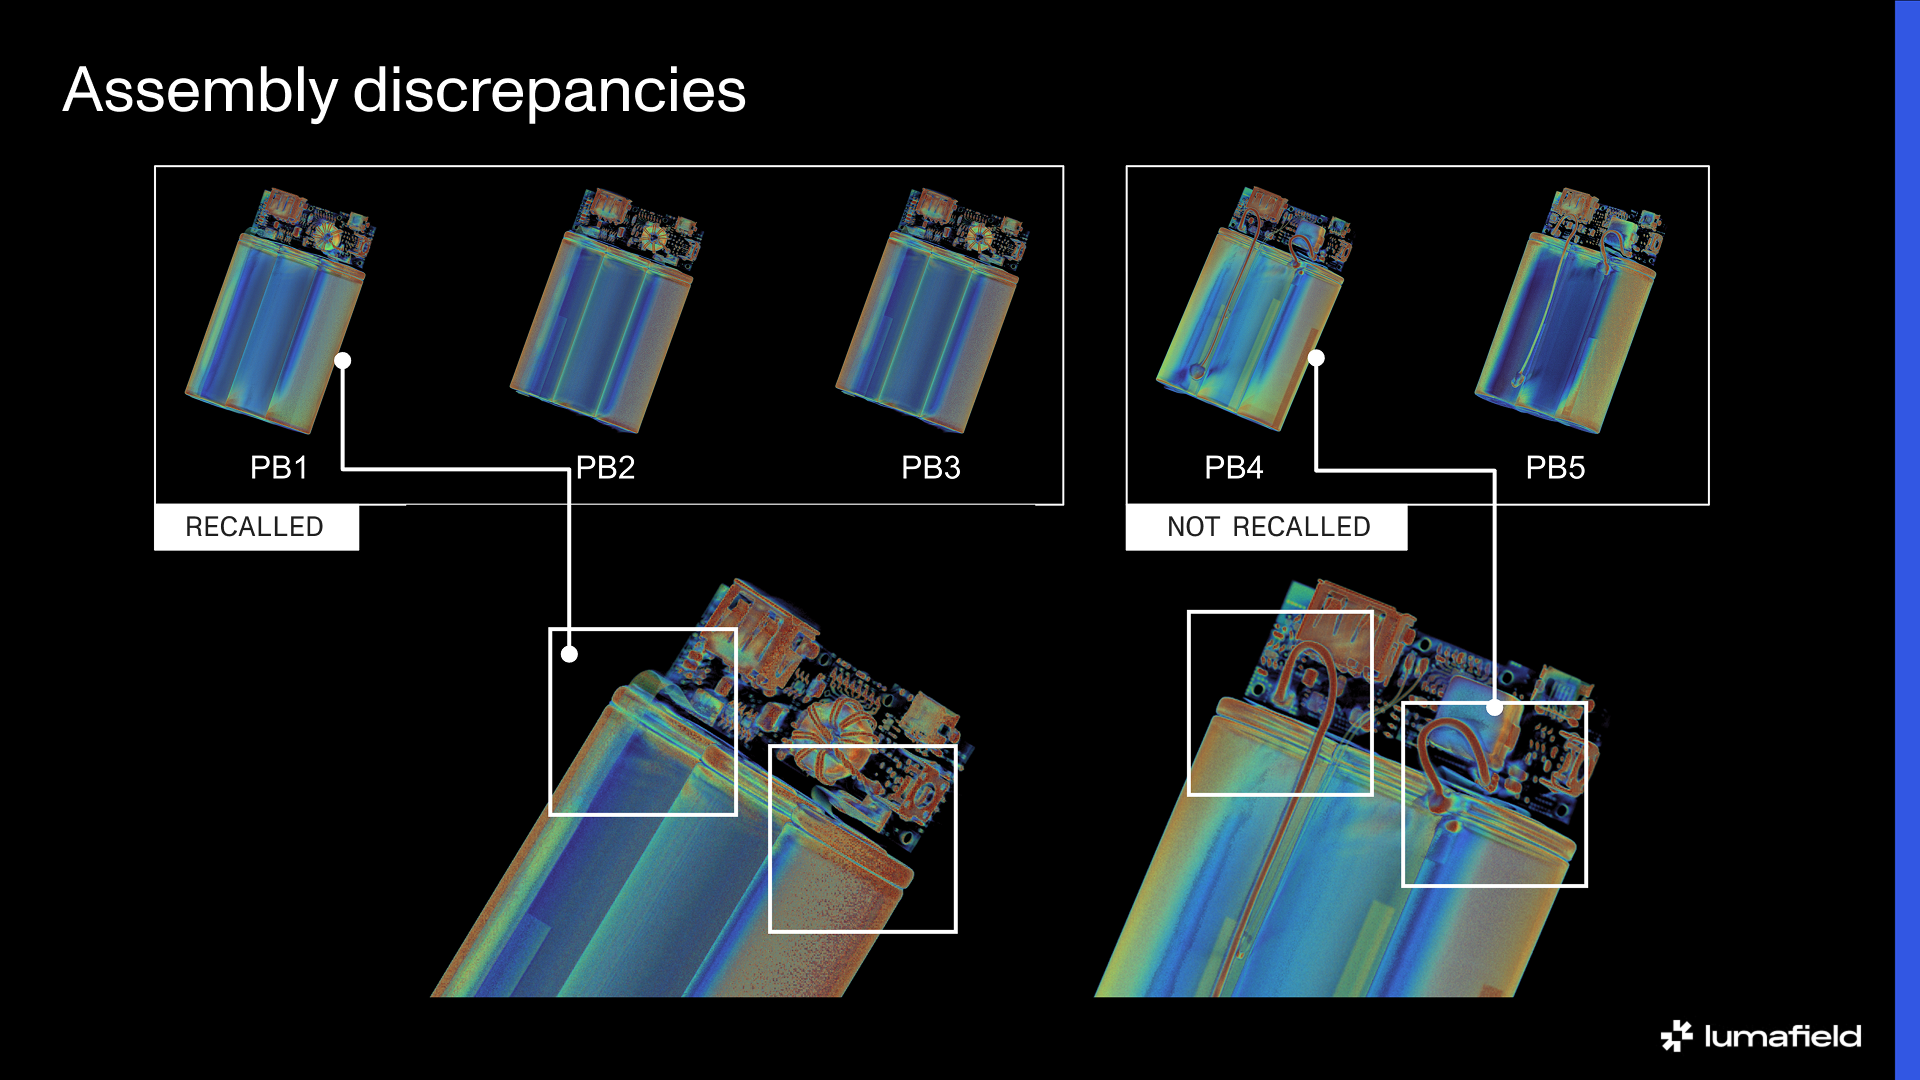
For batteries, CT is used to detect foreign object debris and measure anode overhang, a dimensional parameter with direct implications for dendrite formation and long-term safety. The Anker power bank recall is examined as a real-world example: CT inspection of recalled and non-recalled units revealed tab wire deformation, assembly discrepancies, and signs of different cell suppliers across the product line.
Lumafield's product lineup

Neptune is Lumafield's R&D and laboratory CT scanner. It is the right tool for failure analysis, first article inspection, and dimensional metrology where resolution and precision are the primary requirements. Triton is built for production-scale throughput, handling volume inspection without sacrificing the detail quality teams need. Voyager ties both together in a single software platform, handling reconstruction, measurement, comparison, and workflow management, and connecting results to existing enterprise systems.

About the presenter

Alex Hao leads the Product Marketing team at Lumafield. Previously, she worked in product and research roles in photonics and additive manufacturing. Hao received her BFA from the Rhode Island School of Design and her MBA from the New York University Stern School of Business. She is based in San Francisco.

Webinar
Article

Webinar: Inspecting electronics with industrial X-ray CT

August 12, 2025
Webinar

Webinar: Inspecting electronics with industrial X-ray CT

On-demand webinar
What CT scanning is and how it works

CT scanning builds a three-dimensional volume from two-dimensional X-ray images taken as the part rotates through a full 360 degrees. An X-ray source, a turntable, and a detector are the core components. The resulting model captures every internal feature of the part, including geometry, material density, and structural continuity, in a form that can be measured, annotated, and shared. Lumafield's Voyager software handles reconstruction and analysis in the browser, without requiring specialized hardware or a local install.

CT across the product development lifecycle

The applications change as a product matures, but the underlying need stays consistent: evidence of what's actually inside.

In R&D and early builds, CT is most useful for design validation and first article inspection. Engineers can compare a physical part against its CAD model, identify tooling issues before they compound across a production run, and catch assembly errors early enough to fix them without rework costs spiraling. The Whoop fitness tracker is a case study in this approach. CT analysis of prototypes in an assembled state revealed misassembled components and gave the team specific, visual evidence to share with the supplier before volume production began.

In mass production, the question shifts from "is the design right" to "is every unit coming off the line the way we designed it." CT reduces the dependence on destructive testing, which has an obvious limitation: the unit you cut open isn't the unit you ship. Non-destructive CT gives quality teams the ability to inspect finished goods, investigate field returns, and compare flagged units against known-good samples.

PCBAs, connectors, and batteries

The webinar covers three component categories in depth.

For printed circuit board assemblies, CT reveals defects that are invisible to optical inspection and difficult to characterize with 2D X-ray: wire bond geometry in three dimensions, voids and delamination within BGA layers, solder joint integrity at the connection level. These are the kinds of failures that pass visual inspection and surface electrical test before showing up as field failures.

For connectors, accurate measurement of contact surfaces matters for stable electrical connections. CT identifies misalignments in pin geometry and exposes voids and gaps in solder joints that reduce both mechanical strength and conductivity.

For batteries, CT is used to detect foreign object debris and measure anode overhang, a dimensional parameter with direct implications for dendrite formation and long-term safety. The Anker power bank recall is examined as a real-world example: CT inspection of recalled and non-recalled units revealed tab wire deformation, assembly discrepancies, and signs of different cell suppliers across the product line.

Lumafield's product lineup

Neptune is Lumafield's R&D and laboratory CT scanner. It is the right tool for failure analysis, first article inspection, and dimensional metrology where resolution and precision are the primary requirements. Triton is built for production-scale throughput, handling volume inspection without sacrificing the detail quality teams need. Voyager ties both together in a single software platform, handling reconstruction, measurement, comparison, and workflow management, and connecting results to existing enterprise systems.

About the presenter

Alex Hao leads the Product Marketing team at Lumafield. Previously, she worked in product and research roles in photonics and additive manufacturing. Hao received her BFA from the Rhode Island School of Design and her MBA from the New York University Stern School of Business. She is based in San Francisco.

Voyager Inspection Workflows
Introduction to Voyager
Introduction to Neptune
Introduction to Industrial CT
Advancing Automotive Inspection: Industrial CT for Better Outcomes
Introducing Neptune Performance and Triton Performance
Manufacturers Know Quality Costs Money. Most Don't Know How Much.
The Real Cost of a Product Recall and How to Prevent One
What Industrial CT Scanning Does for Manufacturing Quality
Next-Generation Drones: Protecting Performance with Industrial CT
Explore more posts
Skip to main content
World Cup Scan of the Month >
Platform
Solutions
All Industries
Aerospace and Defense
Agriculture and Food
Athletic Equipment
Automotive
Batteries
Consumer Packaged Goods
Electronics
Medical Devices
Applications
Resources
White Papers
Case Studies
Webinars
Blog
Insights from lumafield
Go/No-Go
Manufacturing podcast
First Article
Editorial Publication
Company
About
Careers
Press
Events
Launch Voyager
Contact Sales
Menu
PlatformSolutions
Industries
All Industries
Agriculture and Food
Electronics
Aerospace and Defense
Automotive
Athletic Equipment
Consumer Packaged Goods
Medical Devices
Batteries
Applications
Resources
Resources
White Papers
Case Studies
Webinars
Blog
Go/No-Go Podcast
First Article
Company
Company
About
Careers
Press
Events
Contact Sales
Launch Voyager
© 2000 Lumafield. All Rights Reserved.
changing the way
the world makes
everything
Solutions
Aerospace and Defense
Agriculture and Food
Athletic Equipment
Automotive
Batteries
Consumer Packaged Goods
Electronics
Medical Devices
All Industries
Applications
Assembly Verification
Competitive Benchmarking and Analysis
Defect Detection
Design Verification and Validation
Dimensional Measurement
Failure Analysis
First Article Inspection (FAI)
Material Characterization
Non-Destructive Testing (NDT)
Quality Assurance and Control (QA & QC)
Reverse Engineering
Supplier Qualification
All Applications
Products
NeptuneTritonVoyagerAtlas
Resources
LearnFirst ArticleWhite PapersEventsWebinarsSupportCase StudiesCT 101Engineers' Blog
Company
LoginAboutCareersPressBlogContact

Sign up for our newsletter

info@lumafield.com
PrivacyInformation SecurityDeployment Services Agreement
© 2000 Lumafield. All Rights Reserved.