%20header.jpg)
A Faster Way to Measure Aluminum Parts
More manufacturing has shifted to aluminum than ever, from automotive body structures and aerospace brackets to electronics housings, all leaning on it to cut weight. These aluminum parts, whether cast, machined, or extruded, often carry tolerances that Coordinate Measuring Machines (CMMs) and Optical Measuring Machines (OMMs) can't reach, such as internal ribs, cored passages, and bosses to be measured indirectly, sectioned destructively, or skipped altogether. The dimensioning toolset in Lumafield's Voyager software platform closes that gap, giving aluminum manufacturers a non-destructive way to verify complete, complex geometries.
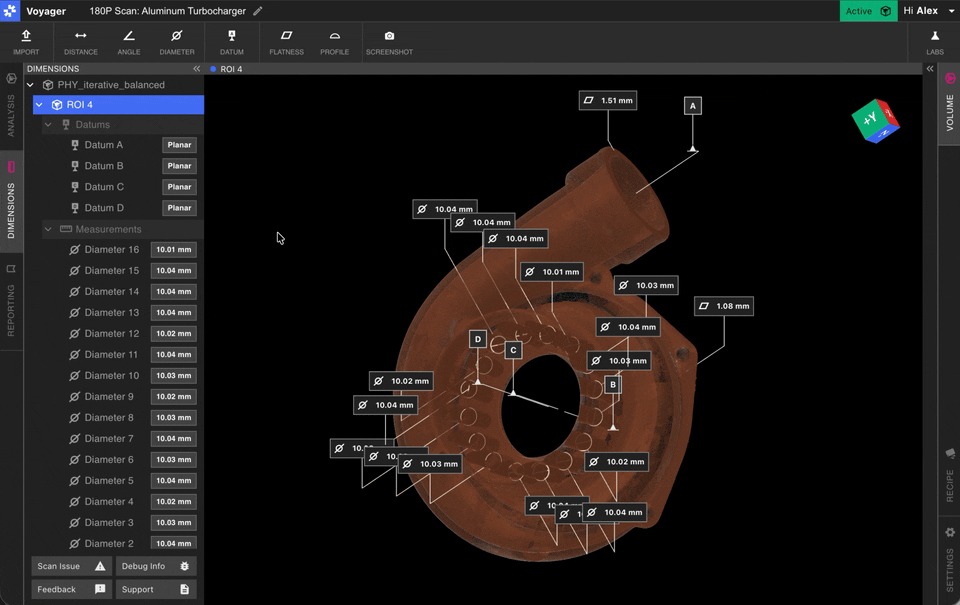
Automatic feature finding is the key piece. Voyager's automated feature extraction locates planes, cylinders, and edges, making it easy to apply the full range of Geometric Dimensioning and Tolerancing (GD&T) call-outs. That removes the manual programming a CMM routine normally requires, turning a measurement job that could take hours into one that takes minutes, with results that hold up the same way regardless of who's running the scan.
Catching a bad tolerance early is a fraction of the cost of catching it late, and aluminum parts are frequently the ones where that gap is largest. A casting or a machined housing that clears Computed Tomography (CT) inspection before it reaches assembly avoids the rework, scrap, or field failure that a missed defect further down the line can turn into. Automating that inspection step saves engineering time and expands what defects can be detected further upstream.
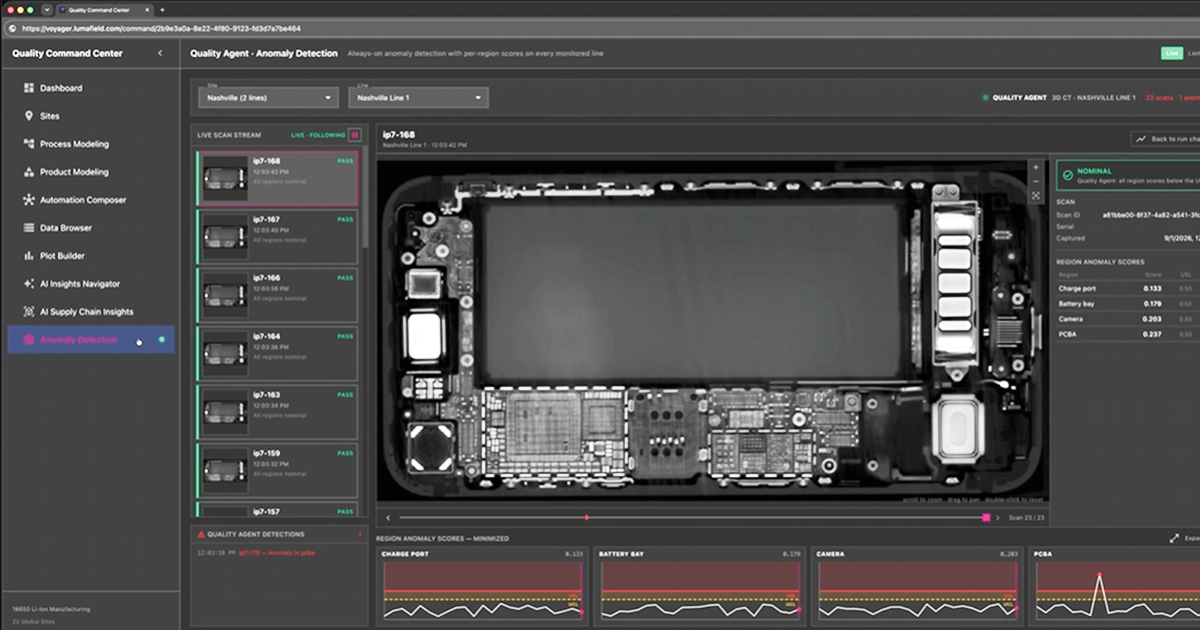
Auto-Dimensioning is one part of a larger Lumafield platform built to turn inspection into an organizational asset rather than a one-off check. Neptune and Triton generate the scans, in the lab and on the line, and Voyager consolidates that data into a shared environment where dimensional findings sit alongside porosity results, trend data, and everything else a quality team tracks. The CT scans and measurements become part of a growing record that spans product lines and manufacturing sites, enabling a level of visibility that turns quality from something managed part by part into something an organization can run at scale.