FREE WHITE PAPER

Heading

Date
This is some text inside of a div block.
FREE WHITE PAPER

Heading 1

Heading 2

Heading 3

Heading 4

Heading 5
Heading 6

Lorem ipsum dolor sit amet, consectetur adipiscing elit, sed do eiusmod tempor incididunt ut labore et dolore magna aliqua. Ut enim ad minim veniam, quis nostrud exercitation ullamco laboris nisi ut aliquip ex ea commodo consequat. Duis aute irure dolor in reprehenderit in voluptate velit esse cillum dolore eu fugiat nulla pariatur.

Block quote

Ordered list

  1. Item 1
  2. Item 2
  3. Item 3

Unordered list

  • Item A
  • Item B
  • Item C

Text link

Bold text

Emphasis

Superscript

Subscript

Heading 1

Heading 2

Heading 3

Heading 4

Heading 5
Heading 6

Lorem ipsum dolor sit amet, consectetur adipiscing elit, sed do eiusmod tempor incididunt ut labore et dolore magna aliqua. Ut enim ad minim veniam, quis nostrud exercitation ullamco laboris nisi ut aliquip ex ea commodo consequat. Duis aute irure dolor in reprehenderit in voluptate velit esse cillum dolore eu fugiat nulla pariatur.

Block quote

Ordered list

  1. Item 1
  2. Item 2
  3. Item 3

Unordered list

  • Item A
  • Item B
  • Item C

Text link

Bold text

Emphasis

Superscript

Subscript

Download Resource
Thank you! Your submission has been received!
Oops! Something went wrong while submitting the form.

Lumafield Introduces Auto-Dimensioning, GD&T Suite for Accurate, NIST-Traceable 3D Measurement
Edited by
Date
October 29, 2025

CT-based metrology gives engineers a powerful new tool for faster, more complete insight into every part

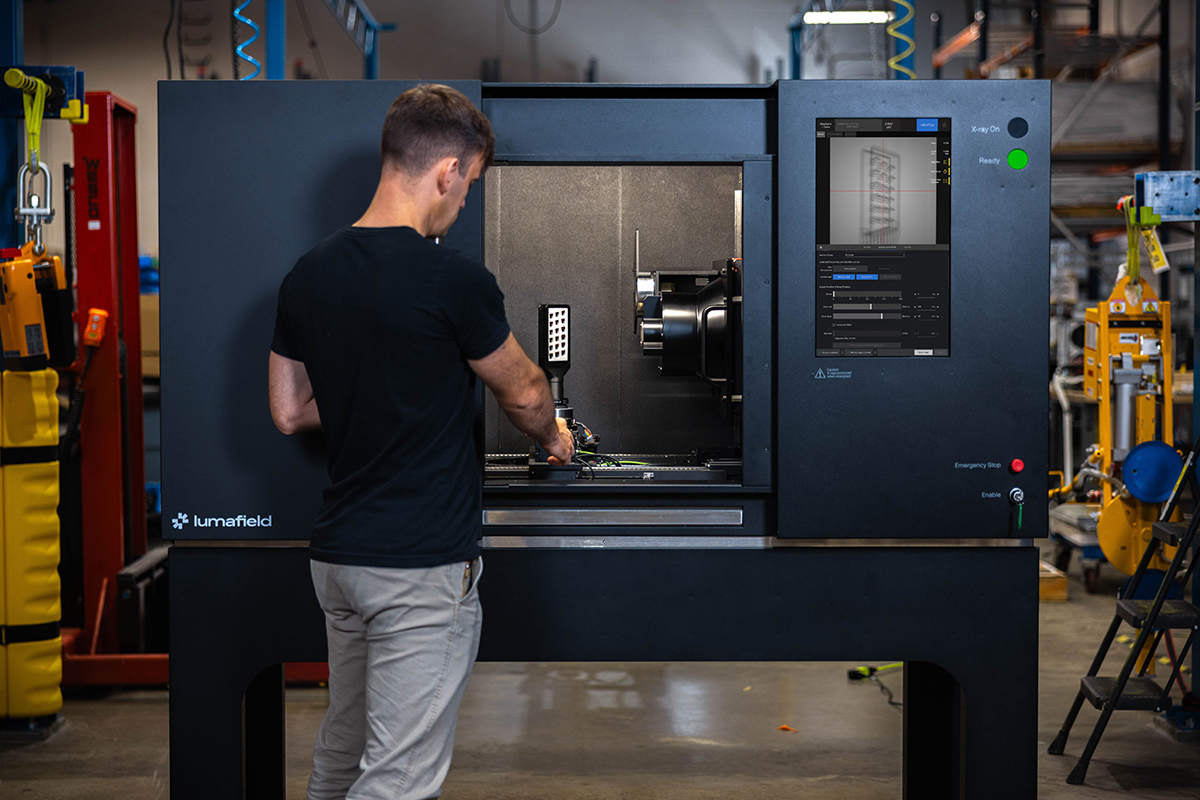
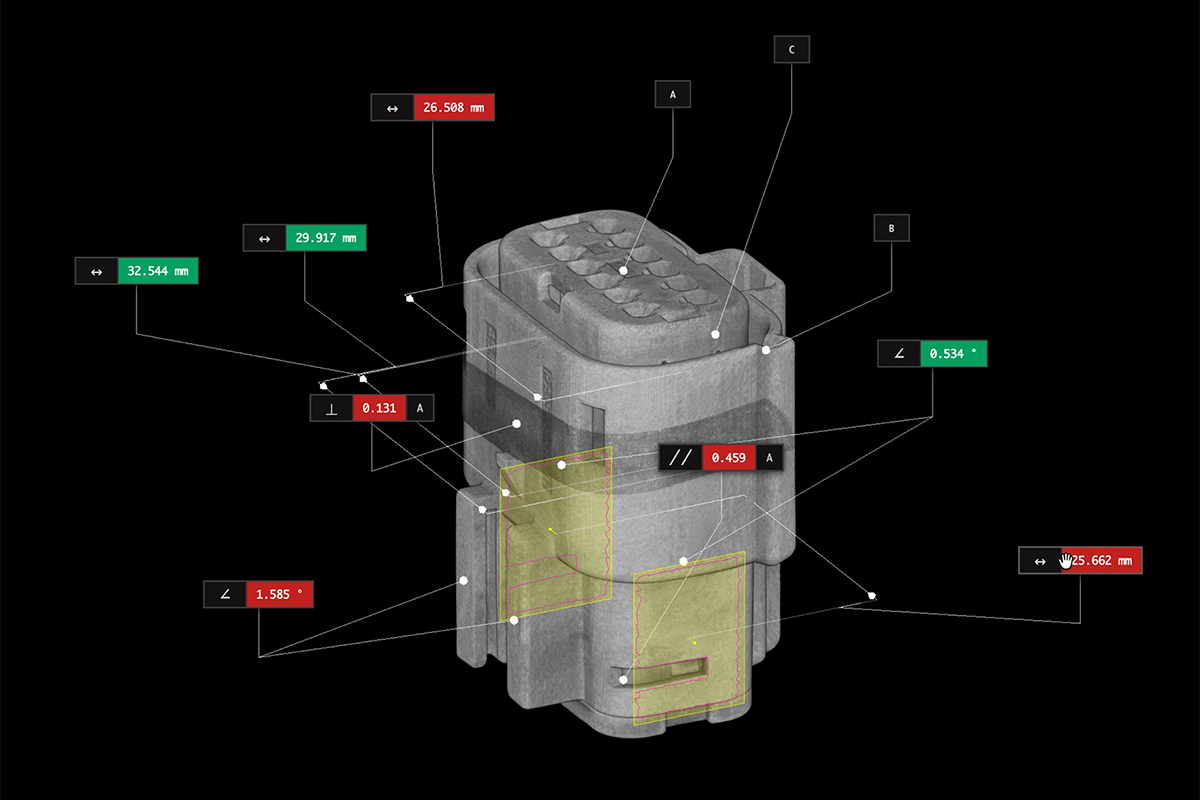
October 29, 2025 – Cambridge, MA – Lumafield, the leader in industrial X-ray CT technology, today announced Auto-Dimensioning, a robust new capability that provides engineers with easy, automated methods for Geometric Dimensioning and Tolerancing (GD&T). By delivering NIST-traceable measurements directly within its CT platform, Lumafield provides engineers with metrology-grade accuracy and fast, efficient dimensional workflows without the complexity or limitations of traditional inspection tools.

Historically, engineers focused on manufacturing, quality, and design have struggled to inspect complex internal geometries, delicate features, and transparent materials. Existing solutions such as coordinate measuring machines (CMM) and optical measuring machines (OMM) are slow, labor-intensive, and cannot access internal features in complex parts and assemblies. 

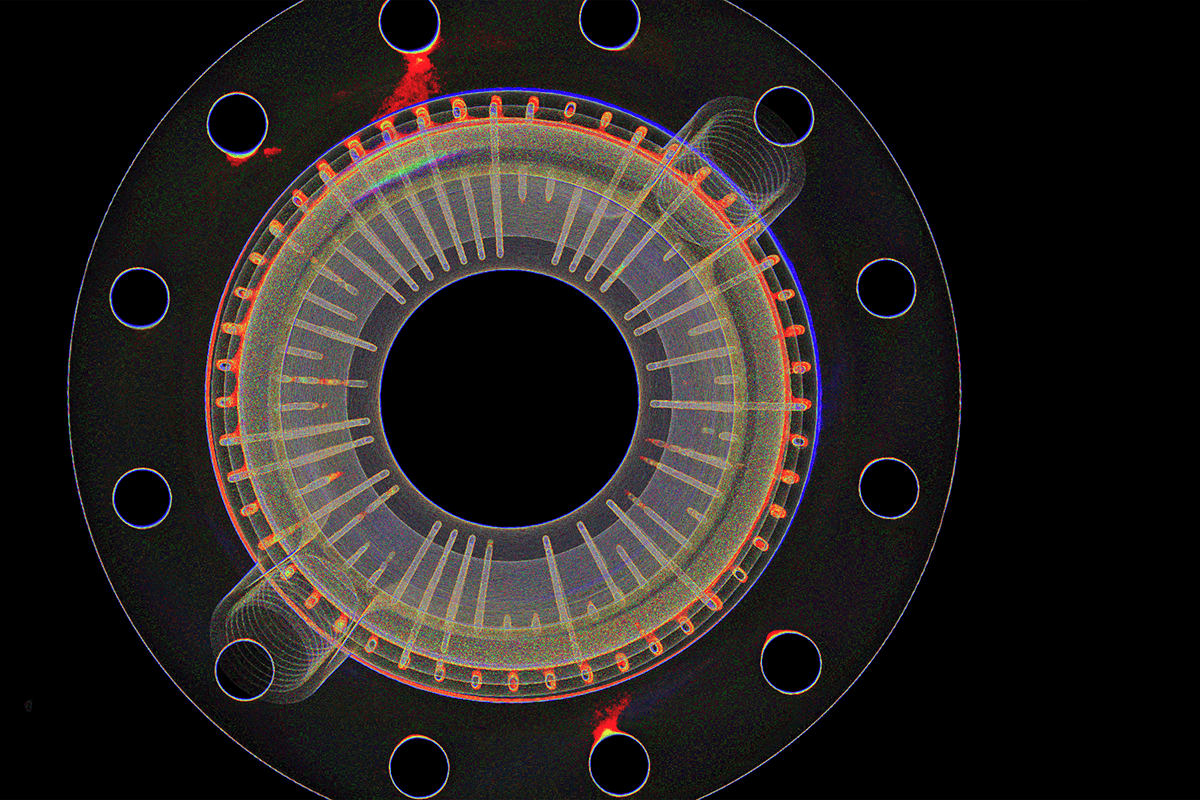
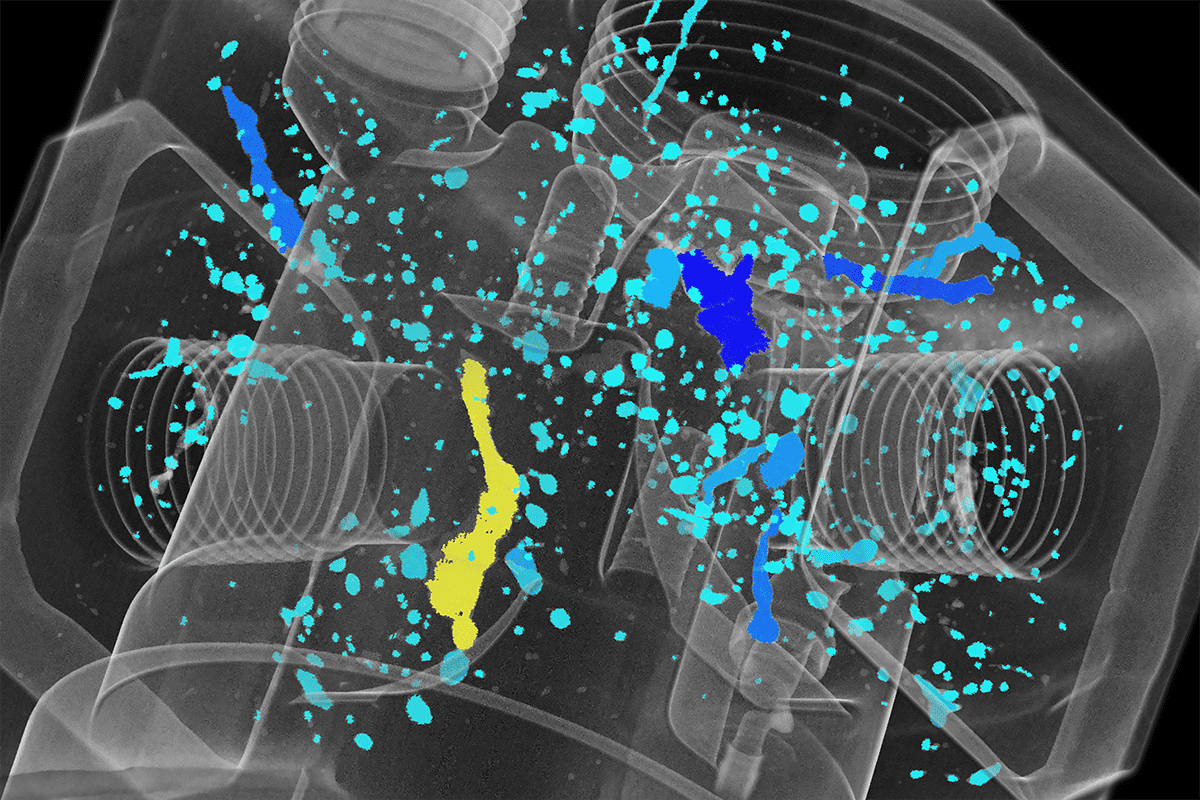
With Auto-Dimensioning, Lumafield’s CT scanning technology now recognizes geometric features and measures geometric and dimensional tolerances such as flatness, parallelism, and profiles. The system automatically extracts internal and external dimensions from a single, non-destructive scan. Auto-Dimensioning builds on Lumafield’s new NIST-traceable calibration process, a workflow that uses a reference artifact with a documented calibration chain. Lumafield’s new calibration process ensures consistent, repeatable accuracy across every scanner and every site, giving engineers the confidence of NIST-traceability in a seamless, automated workflow.

As a result, measurement tasks that previously took hours with a CMM or OMM are reduced to a matter of seconds.

Key benefits of Auto-Dimensioning include: 

  • Faster dimensional inspections: Simple, intuitive verification of geometric and dimensional tolerances in a fraction of the time that it would take with a CMM and minimal fixturing.
  • Greater coverage: Measure internal and complex external geometries such as overhangs in a single scan to inspect a wide range of features.
  • Broader material capability: Accurately measure clear, reflective, and soft materials that OMMs and CMMs cannot.
  • Confidence and accuracy: Powered by a NIST-traceable calibration workflow, Auto-Dimensioning delivers high accuracy, highly repeatable measurements. 

“Auto-Dimensioning turns CT scanning into a true metrology tool, making it accessible to every engineer,” said Andreas Bastian, Co-Founder and Head of Product at Lumafield. “By automatically identifying and measuring features inside and out, we’re giving teams reliable, traceable data they can use to move faster, catch problems earlier, and build better products.”

Now in private beta, the capability will be generally available as part of Lumafield’s Voyager software in the first quarter of 2026.

About Lumafield

Lumafield gives engineers the power to see inside their work in unprecedented detail, at every stage of the product development process. Lumafield's industrial X-ray CT scanners are ideal for both lab-scale and in-line inspection, and its cloud-based analysis software delivers actionable insights immediately. Lumafield's technology has transformed both product development and high-volume manufacturing in industries as diverse as medical devices, athletic equipment, electronics, and consumer packaging.

Founded in 2019 and headquartered in Cambridge, Mass., with additional offices in San Francisco and Los Angeles, Lumafield has received funding from investors including IVP, Spark Capital, DCVC, Kleiner Perkins, Lux Capital, Tony Fadell's Build Collective, and Figma founder Dylan Field.

Learn more at Lumafield.com.

Media Contact

Email press@lumafield.com for interviews or additional assets.

Article
Article

Lumafield Introduces Auto-Dimensioning, GD&T Suite for Accurate, NIST-Traceable 3D Measurement

October 29, 2025
Article

Lumafield Introduces Auto-Dimensioning, GD&T Suite for Accurate, NIST-Traceable 3D Measurement

CT-based metrology gives engineers a powerful new tool for faster, more complete insight into every part

October 29, 2025 – Cambridge, MA – Lumafield, the leader in industrial X-ray CT technology, today announced Auto-Dimensioning, a robust new capability that provides engineers with easy, automated methods for Geometric Dimensioning and Tolerancing (GD&T). By delivering NIST-traceable measurements directly within its CT platform, Lumafield provides engineers with metrology-grade accuracy and fast, efficient dimensional workflows without the complexity or limitations of traditional inspection tools.

Historically, engineers focused on manufacturing, quality, and design have struggled to inspect complex internal geometries, delicate features, and transparent materials. Existing solutions such as coordinate measuring machines (CMM) and optical measuring machines (OMM) are slow, labor-intensive, and cannot access internal features in complex parts and assemblies. 

With Auto-Dimensioning, Lumafield’s CT scanning technology now recognizes geometric features and measures geometric and dimensional tolerances such as flatness, parallelism, and profiles. The system automatically extracts internal and external dimensions from a single, non-destructive scan. Auto-Dimensioning builds on Lumafield’s new NIST-traceable calibration process, a workflow that uses a reference artifact with a documented calibration chain. Lumafield’s new calibration process ensures consistent, repeatable accuracy across every scanner and every site, giving engineers the confidence of NIST-traceability in a seamless, automated workflow.

As a result, measurement tasks that previously took hours with a CMM or OMM are reduced to a matter of seconds.

Key benefits of Auto-Dimensioning include: 

  • Faster dimensional inspections: Simple, intuitive verification of geometric and dimensional tolerances in a fraction of the time that it would take with a CMM and minimal fixturing.
  • Greater coverage: Measure internal and complex external geometries such as overhangs in a single scan to inspect a wide range of features.
  • Broader material capability: Accurately measure clear, reflective, and soft materials that OMMs and CMMs cannot.
  • Confidence and accuracy: Powered by a NIST-traceable calibration workflow, Auto-Dimensioning delivers high accuracy, highly repeatable measurements. 

“Auto-Dimensioning turns CT scanning into a true metrology tool, making it accessible to every engineer,” said Andreas Bastian, Co-Founder and Head of Product at Lumafield. “By automatically identifying and measuring features inside and out, we’re giving teams reliable, traceable data they can use to move faster, catch problems earlier, and build better products.”

Now in private beta, the capability will be generally available as part of Lumafield’s Voyager software in the first quarter of 2026.

About Lumafield

Lumafield gives engineers the power to see inside their work in unprecedented detail, at every stage of the product development process. Lumafield's industrial X-ray CT scanners are ideal for both lab-scale and in-line inspection, and its cloud-based analysis software delivers actionable insights immediately. Lumafield's technology has transformed both product development and high-volume manufacturing in industries as diverse as medical devices, athletic equipment, electronics, and consumer packaging.

Founded in 2019 and headquartered in Cambridge, Mass., with additional offices in San Francisco and Los Angeles, Lumafield has received funding from investors including IVP, Spark Capital, DCVC, Kleiner Perkins, Lux Capital, Tony Fadell's Build Collective, and Figma founder Dylan Field.

Learn more at Lumafield.com.

Media Contact

Email press@lumafield.com for interviews or additional assets.

Voyager Inspection Workflows
Introduction to Voyager
Introduction to Neptune
Introduction to Industrial CT
Introducing Mars for 100% Production Inspection
Advancing Automotive Inspection: Industrial CT for Better Outcomes
Introducing Neptune Performance and Triton Performance
Manufacturers Know Quality Costs Money. Most Don't Know How Much.
The Real Cost of a Product Recall and How to Prevent One
What Industrial CT Scanning Does for Manufacturing Quality
Explore more posts
メインコンテンツへスキップ
Mars: In-line arrayed X-ray system >
プラットフォーム
分野別ソリューション
すべての業界
バッテリー
医療機器
消費財
スポーツ用品
自動車
航空宇宙/防衛
農業と食品
電子機器
用途別アプリケーション
各種資料
技術資料
ケーススタディ
オンラインセミナー
Blog
Insights from lumafield
Go/No-Go
Manufacturing podcast
First Article
Editorial Publication
企業情報
会社概要
採用情報
プレスリリース
Events
Voyager を起動
お問い合わせはこちら
メニュー
製品業界
業界
すべての業界
電子機器
医療機器
自動車
消費財
バッテリー
農業と食品
航空宇宙/防衛
スポーツ用品
[アプリケーション]
リソース
リソース
ホワイトペーパー
101
オンラインセミナー
最初の記事
Go/No-Go Podcast
First Article
会社
会社
について
採用情報
プレス
Events
セールスに問い合わせる
ボイジャーを起動
© 2000 Lumafield. All Rights Reserved.
世界の”ものづくり”を変える。
分野別ソリューション
バッテリー
医療機器
消費財
スポーツ用品
自動車
航空宇宙/防衛
農業と食品
電子機器
すべての業界
用途別アプリケーション
リバースエンジニアリング
ファースト・アーティクル・インスペクション (FAI)
品質保証と品質管理
寸法測定
故障解析
材料特性評価
欠陥検出
競合ベンチマークと分析
組み立て検証
設計検証と妥当性の確認
サプライヤー適格性評価
非破壊検査 (NDT)
すべてのアプリケーション
製品
ネプチューントリトンボイジャーMars
各種資料
学習コンテンツメディア技術資料ウェビナーオンラインセミナー初回CTスキャン分析ガイドケーススタディCT入門エンジニアブログ
企業情報
ログイン会社概要採用情報プレスリリースブログお問い合わせ

ニュースレターに登録する

info@lumafield.com
プライバシー情報セキュリティ導入サービス契約
© 2000 ルマフィールド。全著作権所有。