FREE WHITE PAPER

Heading

Date
This is some text inside of a div block.
FREE WHITE PAPER

Heading 1

Heading 2

Heading 3

Heading 4

Heading 5
Heading 6

Lorem ipsum dolor sit amet, consectetur adipiscing elit, sed do eiusmod tempor incididunt ut labore et dolore magna aliqua. Ut enim ad minim veniam, quis nostrud exercitation ullamco laboris nisi ut aliquip ex ea commodo consequat. Duis aute irure dolor in reprehenderit in voluptate velit esse cillum dolore eu fugiat nulla pariatur.

Block quote

Ordered list

  1. Item 1
  2. Item 2
  3. Item 3

Unordered list

  • Item A
  • Item B
  • Item C

Text link

Bold text

Emphasis

Superscript

Subscript

Heading 1

Heading 2

Heading 3

Heading 4

Heading 5
Heading 6

Lorem ipsum dolor sit amet, consectetur adipiscing elit, sed do eiusmod tempor incididunt ut labore et dolore magna aliqua. Ut enim ad minim veniam, quis nostrud exercitation ullamco laboris nisi ut aliquip ex ea commodo consequat. Duis aute irure dolor in reprehenderit in voluptate velit esse cillum dolore eu fugiat nulla pariatur.

Block quote

Ordered list

  1. Item 1
  2. Item 2
  3. Item 3

Unordered list

  • Item A
  • Item B
  • Item C

Text link

Bold text

Emphasis

Superscript

Subscript

Download Resource
Thank you! Your submission has been received!
Oops! Something went wrong while submitting the form.

Introducing Saturn: Large-Format CT for the Parts You Couldn't Scan Before
Edited by
Date
September 10, 2026

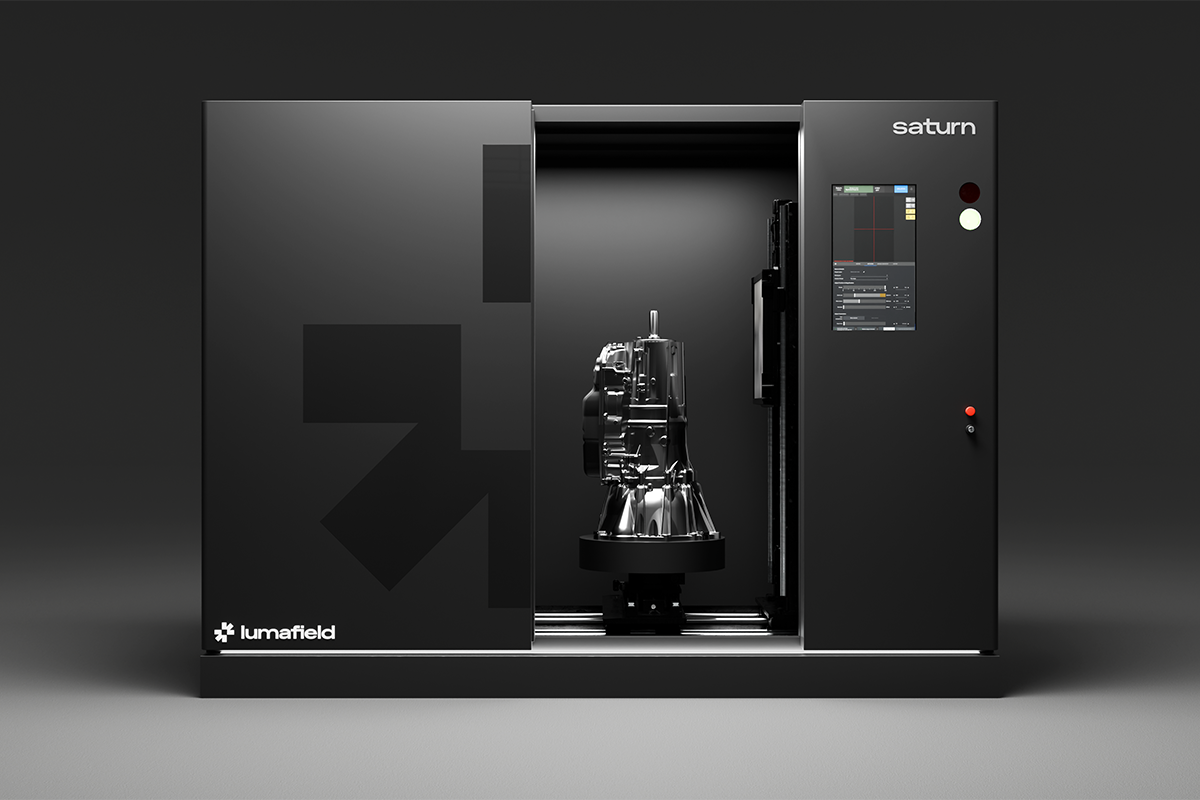
Some parts exceed the limits of an in-house industrial CT scanner because the chamber is too small or the source cannot penetrate the material. A transmission case can be too large for a general-purpose scanner. A cast iron housing can be too dense for a lower-energy source to see through cleanly. Aerospace weldments, engine blocks, dense electronics: these parts have spent years defaulting to outsourced scanning, destructive sectioning, incomplete visual inspection, or no non-destructive inspection at all.

Saturn brings inspection of these parts in-house with large-volume, high-penetration industrial CT. Saturn’s larger scan chamber and higher-energy source sit inside a machine designed to fit through a standard double doorframe when uncrated. If a part was previously disqualified from CT because of its size or its density, it’s time to look again.

[Embed video]

Saturn

Saturn brings large-volume, high-energy CT capability onto Lumafield’s manufacturing intelligence platform, giving teams the same accessible, easy-to-use experience they already know from Neptune and Triton, now sized and powered for parts that used to be out of reach. Teams can move a part that’s too big or too dense for Neptune to Saturn without bringing in a dedicated CT specialist.

A 580 mm diameter by 1,100 mm tall scannable volume, enabled by offset and helical scanning, holds parts that simply do not fit in a lab-optimized system. A 225 kV source penetrates up to 100 mm of light metal and 25 mm of steel or iron, resolving internal geometry in parts too dense for many sources to see through.

The result is a scanner built for the parts that are both large and dense at once: automotive castings, aerospace structures, transmission cases, data center hardware. Teams can scale across a mixed fleet as a program’s part mix grows.
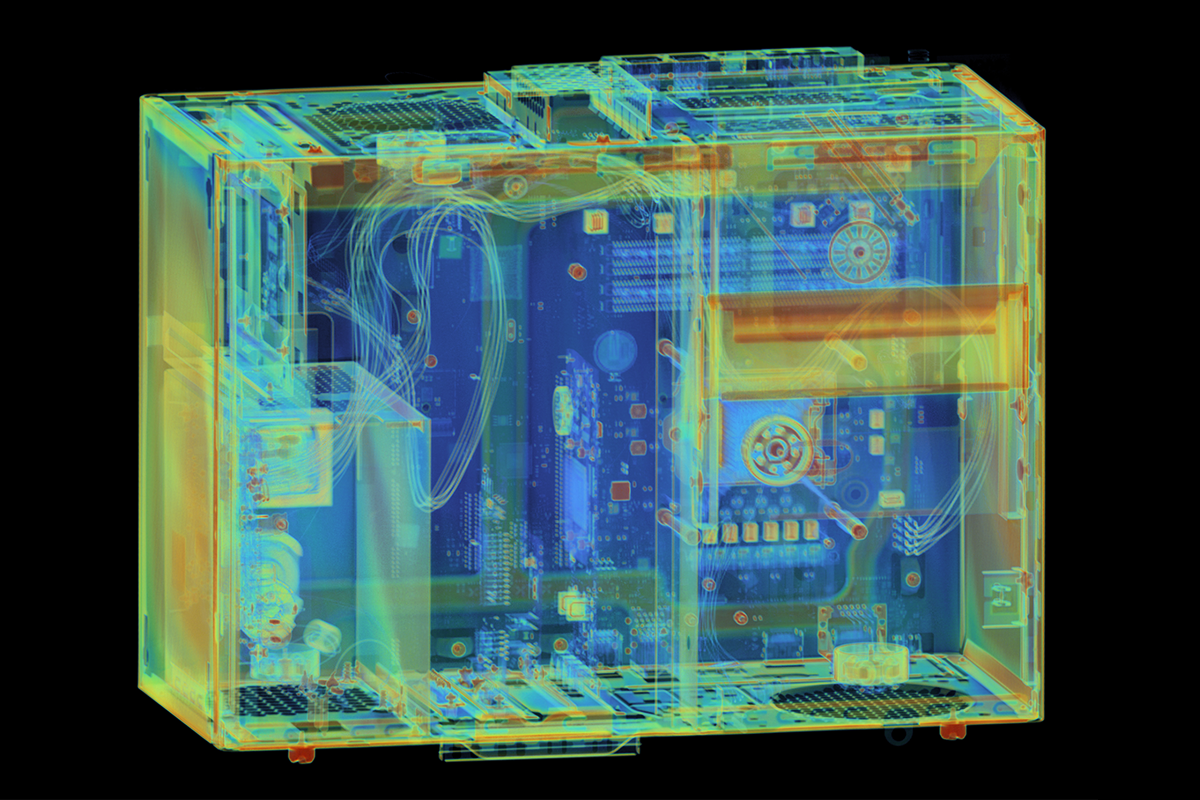
CT reconstruction of an assembled PC, showing circuit boards and internal wiring through the chassis.

‍

Cut through the density

Dense metal has always been the hard case for CT. Cast iron blocks, thick-wall aluminum housings, and steel weldments scatter and absorb X-rays in ways that overwhelm lower-energy sources, leaving noisy data or no usable data at all. A full reconstruction, built from hundreds of radiographs, shows where a void sits inside a casting wall or how far a visible crack extends through a housing. That 3D data supports porosity analysis and helps engineers refine processes to improve yield.

“We built Saturn for the parts that kept showing up on the list of things we couldn’t do,” said Andreas Bastian, CTO at Lumafield. “Every engineering team has a shelf of parts they’ve stopped trying to scan in-house because nothing fit. Saturn is our answer to that shelf.”
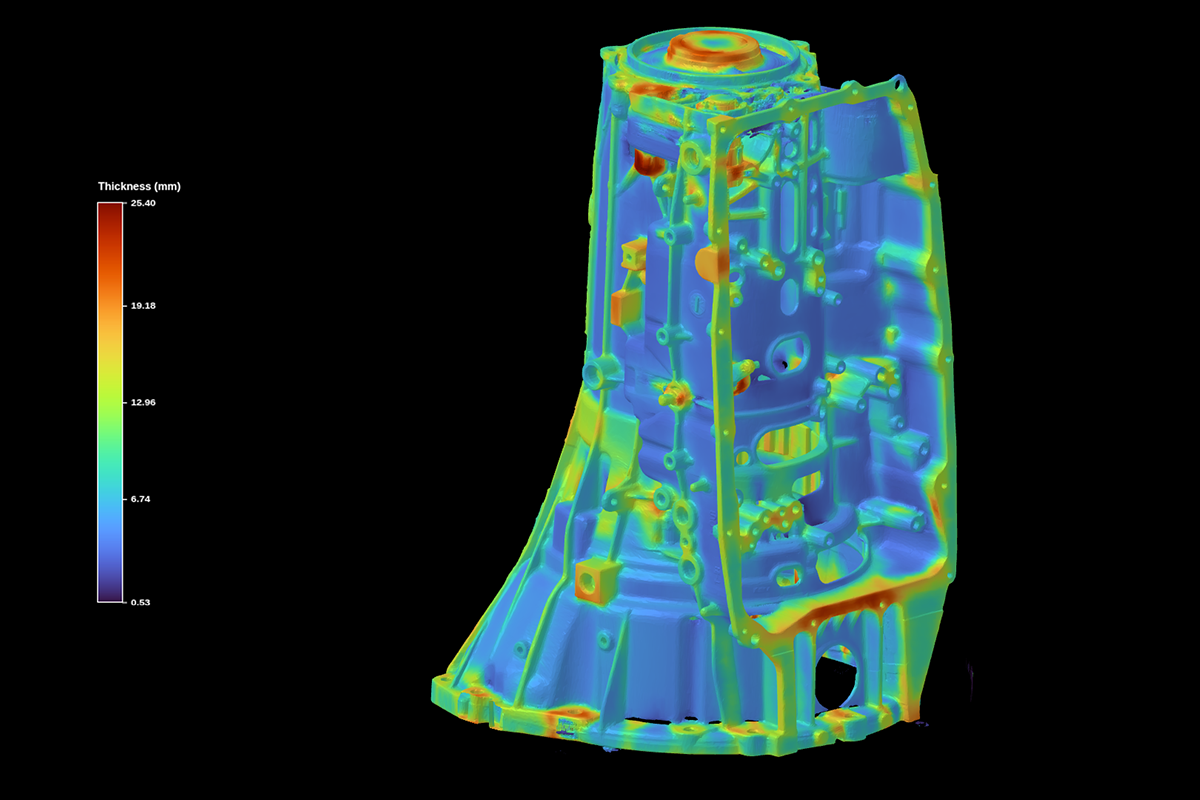
Wall thickness analysis of a transmission case. The color scale shows thickness in millimeters, with cooler colors marking thinner regions and warmer colors marking thicker sections.

Saturn across industries

Automotive. Transmission cases, engine blocks, and large castings get inspected for porosity, wall thickness, and structural integrity before they reach the line, helping catch defects that could surface as warranty claims or field failures. EV battery packs and enclosures within Saturn’s scanning capacity can be inspected for weld defects and internal cell alignment. The same scan supports GD&T checks such as bolt pattern location and mating-surface flatness with Voyager’s metal dimensioning tools, combining dimensional measurement and internal inspection in one dataset.

Aerospace and defense. Turbine components and structural weldments are frequently among the largest and densest parts in a program, with titanium and nickel alloys that demand greater penetrating power. Metal additive manufacturing adds another layer: printed parts can carry internal porosity, cracks, and trapped powder. Saturn can inspect builds within its scanning capacity without destructive sectioning, helping teams refine print parameters. Saturn supports first article inspection and design iteration on these parts with Government Cloud and on-premises deployment options that support controlled aerospace and defense workflows.

Data centers. Motherboards, GPU accelerator cards, and network switches within Saturn’s scan volume can be inspected down to internal connections and solder joints, bringing the same non-destructive inspection standard that automotive and aerospace teams already rely on to infrastructure hardware.

Across these industries, parts that were skipped, outsourced at real cost and delay, or sacrificed for inspection can now be examined in-house.

Part of a connected platform

Saturn runs on Voyager, the same cloud-based analysis environment used across every Lumafield scanner. Studies built for porosity analysis, wall thickness, or CAD comparison work the same way they do on Neptune or Triton, so engineering and quality teams don’t have to learn a new tool just because the part got bigger. That includes Voyager’s metal dimensioning tools: automated feature extraction pulls distance, flatness, diameter, and profile measurements directly from a Saturn scan, so a large casting or weldment can be checked for GD&T conformance alongside porosity and structural integrity, with no CMM programming or separate fixturing required.

Bringing large, dense parts in-house also means bringing the decision timeline in-house. A part that once took weeks to come back from an outsourced scanning service can now be scanned and analyzed on-site, so design decisions no longer have to wait on shipping and service-bureau turnaround.

Saturn is available now for automotive, aerospace and defense, and data center manufacturers with parts that have outgrown their existing inspection capacity. To learn more or schedule a demo, visit lumafield.com/products/saturn 

‍

Article
Article

Introducing Saturn: Large-Format CT for the Parts You Couldn't Scan Before

September 10, 2026
Article

Introducing Saturn: Large-Format CT for the Parts You Couldn't Scan Before

Some parts exceed the limits of an in-house industrial CT scanner because the chamber is too small or the source cannot penetrate the material. A transmission case can be too large for a general-purpose scanner. A cast iron housing can be too dense for a lower-energy source to see through cleanly. Aerospace weldments, engine blocks, dense electronics: these parts have spent years defaulting to outsourced scanning, destructive sectioning, incomplete visual inspection, or no non-destructive inspection at all.

Saturn brings inspection of these parts in-house with large-volume, high-penetration industrial CT. Saturn’s larger scan chamber and higher-energy source sit inside a machine designed to fit through a standard double doorframe when uncrated. If a part was previously disqualified from CT because of its size or its density, it’s time to look again.

[Embed video]

Saturn

Saturn brings large-volume, high-energy CT capability onto Lumafield’s manufacturing intelligence platform, giving teams the same accessible, easy-to-use experience they already know from Neptune and Triton, now sized and powered for parts that used to be out of reach. Teams can move a part that’s too big or too dense for Neptune to Saturn without bringing in a dedicated CT specialist.

A 580 mm diameter by 1,100 mm tall scannable volume, enabled by offset and helical scanning, holds parts that simply do not fit in a lab-optimized system. A 225 kV source penetrates up to 100 mm of light metal and 25 mm of steel or iron, resolving internal geometry in parts too dense for many sources to see through.

The result is a scanner built for the parts that are both large and dense at once: automotive castings, aerospace structures, transmission cases, data center hardware. Teams can scale across a mixed fleet as a program’s part mix grows.

CT reconstruction of an assembled PC, showing circuit boards and internal wiring through the chassis.

‍

Cut through the density

Dense metal has always been the hard case for CT. Cast iron blocks, thick-wall aluminum housings, and steel weldments scatter and absorb X-rays in ways that overwhelm lower-energy sources, leaving noisy data or no usable data at all. A full reconstruction, built from hundreds of radiographs, shows where a void sits inside a casting wall or how far a visible crack extends through a housing. That 3D data supports porosity analysis and helps engineers refine processes to improve yield.

“We built Saturn for the parts that kept showing up on the list of things we couldn’t do,” said Andreas Bastian, CTO at Lumafield. “Every engineering team has a shelf of parts they’ve stopped trying to scan in-house because nothing fit. Saturn is our answer to that shelf.”

Wall thickness analysis of a transmission case. The color scale shows thickness in millimeters, with cooler colors marking thinner regions and warmer colors marking thicker sections.

Saturn across industries

Automotive. Transmission cases, engine blocks, and large castings get inspected for porosity, wall thickness, and structural integrity before they reach the line, helping catch defects that could surface as warranty claims or field failures. EV battery packs and enclosures within Saturn’s scanning capacity can be inspected for weld defects and internal cell alignment. The same scan supports GD&T checks such as bolt pattern location and mating-surface flatness with Voyager’s metal dimensioning tools, combining dimensional measurement and internal inspection in one dataset.

Aerospace and defense. Turbine components and structural weldments are frequently among the largest and densest parts in a program, with titanium and nickel alloys that demand greater penetrating power. Metal additive manufacturing adds another layer: printed parts can carry internal porosity, cracks, and trapped powder. Saturn can inspect builds within its scanning capacity without destructive sectioning, helping teams refine print parameters. Saturn supports first article inspection and design iteration on these parts with Government Cloud and on-premises deployment options that support controlled aerospace and defense workflows.

Data centers. Motherboards, GPU accelerator cards, and network switches within Saturn’s scan volume can be inspected down to internal connections and solder joints, bringing the same non-destructive inspection standard that automotive and aerospace teams already rely on to infrastructure hardware.

Across these industries, parts that were skipped, outsourced at real cost and delay, or sacrificed for inspection can now be examined in-house.

Part of a connected platform

Saturn runs on Voyager, the same cloud-based analysis environment used across every Lumafield scanner. Studies built for porosity analysis, wall thickness, or CAD comparison work the same way they do on Neptune or Triton, so engineering and quality teams don’t have to learn a new tool just because the part got bigger. That includes Voyager’s metal dimensioning tools: automated feature extraction pulls distance, flatness, diameter, and profile measurements directly from a Saturn scan, so a large casting or weldment can be checked for GD&T conformance alongside porosity and structural integrity, with no CMM programming or separate fixturing required.

Bringing large, dense parts in-house also means bringing the decision timeline in-house. A part that once took weeks to come back from an outsourced scanning service can now be scanned and analyzed on-site, so design decisions no longer have to wait on shipping and service-bureau turnaround.

Saturn is available now for automotive, aerospace and defense, and data center manufacturers with parts that have outgrown their existing inspection capacity. To learn more or schedule a demo, visit lumafield.com/products/saturn 

‍

Voyager Inspection Workflows
Introduction to Voyager
Introduction to Neptune
Introduction to Industrial CT
A Faster Way to Measure Aluminum Parts
Lumafield Scans in Nike’s Kobe 10 Protro Campaign
Lumafield at IMTS 2026 | Book a Live Scan at Booth 134326
Triton and Neptune Now Deliver On-Premise AI Compute with On-board NVIDIA DGX Spark
Introducing Mars for 100% Production Inspection
Advancing Automotive Inspection: Industrial CT for Better Outcomes
Explore more posts
メインコンテンツへスキップ
Bring something to scan at IMTS >
プラットフォーム
分野別ソリューション
すべての業界
バッテリー
医療機器
消費財
スポーツ用品
自動車
航空宇宙/防衛
農業と食品
電子機器
用途別アプリケーション
各種資料
技術資料
ケーススタディ
オンラインセミナー
Blog
Insights from lumafield
Go/No-Go
Manufacturing podcast
First Article
Editorial Publication
企業情報
会社概要
採用情報
プレスリリース
Events
Voyager を起動
お問い合わせはこちら
メニュー
製品業界
業界
すべての業界
電子機器
医療機器
自動車
消費財
バッテリー
農業と食品
航空宇宙/防衛
スポーツ用品
[アプリケーション]
リソース
リソース
ホワイトペーパー
101
オンラインセミナー
最初の記事
Go/No-Go Podcast
First Article
会社
会社
について
採用情報
プレス
Events
セールスに問い合わせる
ボイジャーを起動
© 2000 Lumafield. All Rights Reserved.
世界の”ものづくり”を変える。
分野別ソリューション
バッテリー
医療機器
消費財
スポーツ用品
自動車
航空宇宙/防衛
農業と食品
電子機器
すべての業界
用途別アプリケーション
リバースエンジニアリング
ファースト・アーティクル・インスペクション (FAI)
品質保証と品質管理
寸法測定
故障解析
材料特性評価
欠陥検出
競合ベンチマークと分析
組み立て検証
設計検証と妥当性の確認
サプライヤー適格性評価
非破壊検査 (NDT)
すべてのアプリケーション
製品
ネプチューントリトンボイジャーMarsSaturn
各種資料
学習コンテンツメディア技術資料ウェビナーオンラインセミナー初回CTスキャン分析ガイドケーススタディCT入門エンジニアブログ
企業情報
ログイン会社概要採用情報プレスリリースブログお問い合わせ

ニュースレターに登録する

info@lumafield.com
プライバシー情報セキュリティ導入サービス契約
© 2000 ルマフィールド。全著作権所有。